Direct Access To All Multiple Listings Like Realtorsยฎ

(Prices and inventory current as of Nov 30, 1999)

See Pictures and updates (icon)See photos and updates from listings directly in your feed

Share with you friends (icon)Share your favorite listings with friends and family

Save your search (icon)Save your search and get new listings directly in your mailbox before everybody else

Direct Access To All Multiple
Listings Like Realtorsยฎ

(Prices and inventory current as of Nov 30, 1999)

See Pictures and updates (icon)See photos and updates from listings directly in your feed

Share with you friends (icon)Share your favorite listings with friends and family

Save your search (icon)Save your search and get new listings directly in your mailbox before everybody else

Sign Up

it's quick and easy

We'll never post to social networks

or

  • This field is for validation purposes and should be left unchanged.

Already an account? Log in here

Log in

Please check username or password!

No account yet? Register here

Password forgotten? Reset your password

Reset your password

The email address does not seems to be correct!

Please check your email to reset your password

No account yet? Register here

Sign-up for FREE !

Sign-up to save your favorites.
By creating an account we can offer you even more then just saving your favorites:

Get new properties in your mailbox before anybody else

Easily save you searches

Receive handy tips and tricks on buying a new house

Register NOW

Already an account? Login here

11530 OSPREY TRAIL, SPOTSYLVANIA, VA 22551

$899,900 (Active)
All pictures
Listed by: Maribel Barker - Fawn Lake Real Estate Company

11530 OSPREY TRAIL, SPOTSYLVANIA, VA 22551

$$899,900
Active
est.$899,900/month.
4 beds. 4 baths. 27,438 Sqft.

Get More Info

  • This field is for validation purposes and should be left unchanged.

Payment Calculator

$/mo
Interest Rate,
This product uses the FREDยฎ API but is not endorsed or certified by the Federal Reserve Bank of St. Louis.

11530 OSPREY TRAIL, SPOTSYLVANIA, VA 22551

$899,900
Active
est.$899,900/month.
4 beds 4 baths 27,438 Sq.ft.
Download Listing As PDF

Generating PDF

Property details for 11530 OSPREY TRAIL, SPOTSYLVANIA, VA 22551
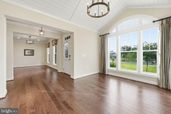
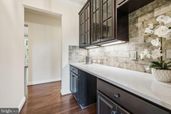
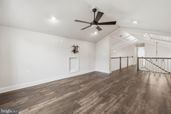
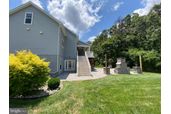
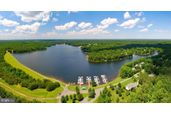
Stunning Dream Home located within the prestigious gated, resort-style community of Fawn Lake in Fredericksburg, Virginia. Meticulously maintained and truly move in ready, this exceptional home offers nearly 5,800 square feet of beautifully finished living space across three levels, perfectly positioned on a peaceful .63 acre lot at the end of a quiet cul-de-sac and backing to a protected conservation area. From the moment you arrive, the inviting slate front porch, extended concrete driveway, and timeless architectural details set the tone for the warmth and elegance found throughout this remarkable residence. Inside, rich wood floors flow throughout, creating a welcoming atmosphere filled with thoughtful craftsmanship and refined finishes. Anchoring the foyer, the elegant formal living room showcases a dramatic shiplap vaulted ceiling, creating a sophisticated space to welcome guests, or transform into an office. Nearby, the impressive formal dining room features a striking coffered shiplap ceiling and offers the perfect setting for hosting memorable dinners and celebrations. A custom butlerโ€™s pantry with quartz countertops seamlessly connects the dining room to the gourmet chefโ€™s kitchen. The spectacular Family Room is warm and inviting with its soaring vaulted shiplap ceiling, custom built in media cabinetry, and gas fireplace, creating the perfect gathering space for family and friends. The beautiful Gourmet Kitchen features a massive quartz island, upgraded soft-close cabinetry, granite countertops, tile backsplash, double ovens, stainless steel appliances, and a sun filled Breakfast area overlooking the lush backyard. Designed for effortless main level living, this home features both a luxurious Primary Suite and a private guest bedroom on the main level. The primary retreat with trey ceilings offers a gracious sitting room, spa inspired bath with zero-entry tile shower, and a large walk in closet. The guest bedroom provides a comfortable private space with an adjoining full bath. Upstairs, a spacious vaulted shiplap loft overlooks the family room and provides endless possibilities for a home office, library, or media lounge. A gracious bedroom with a large walk-in closet and adjoining full bath offers space for the entire family. The fully finished walk out lower level is designed for unforgettable entertaining with a custom Bar complete with sink, granite counters and glass door cabinets. An amazing Theater Room is equipped with a platform for tiered seating. A beautiful Bedroom with a large walk-in closet and an adjoining full bath is ideal for guests. Step outside to an extraordinary and beautifully hardscaped private backyard sanctuary designed for unforgettable moments and effortless outdoor living. The expansive deck, and covered porch offer the perfect setting for gatherings of any size, complete with dual ceiling fans and a stunning stone gas fireplace that brings warmth and ambiance to every season. The highlight of the backyard oasis is a stunning, new Stone Patio with a dramatic stacked stone gas fireplace that creates a breathtaking space for gathering, relaxing and entertaining. Beneath the deck, the stone patio provides additional outdoor living space along with a convenient enclosed storage area, blending functionality with exceptional design. Stunning Stone lighted steps lead up to the concrete Driveway. Every detail of this exceptional outdoor oasis is enhanced by the beautifully designed landscaped grounds, which are easily maintained by an Irrigation System. The oversized 3- Car Garage features epoxy floors, a work bench, and wall organization system. The luxury and vibrant Fawn Lake Community offers amenities such as a recreational lake, beach, Golf Course, pool, pickleball, tennis, baseball, volleyball and soccer fields, dog park, walking trails, marina, fitness center, restaurants, plus an array of clubs, groups and daily activities!
Broker details: Fawn Lake Real Estate Company

Listed by: Maribel Barker
Listagent State License: 0225089655
Property Description

MLS Information

  • Listing: VASP2043836
  • Listing Last Modified: 2026-08-12

Property Details

  • Standard Status: Active
  • MLS Status: ACTIVE-BRIGHT
  • Property style: Craftsman
  • Built in: 2019
  • Subdivision: FAWN LAKE

Geographic Data

  • County: SPOTSYLVANIA
  • MLS Area: FAWN LAKE
  • Directions: 1-95 to Fredericksburg Exit 130B, head West on Rt. 3 - Plank Rd for 9 Miles. Take Left on Rt. 621- Orange Plank Road. Drive 3 Miles, turn Left on Longstreet Drive into the main Fawn Lake Community Entrance. Proceed to guarded security gate. Realtors must show ID and escort clients through the community. Proceed to 4-way stop and turn Right onto Fawn Lake Pkwy. Turn right on Orchard Hill, right on Osprey Trail. The home is located at the end of the cul-de-sac.
Features

Interior Features

  • Flooring: Wood, Hardwood, Ceramic Tile, Vinyl
  • Bedrooms: 4
  • Full baths: 4
  • Living area: 5368
  • Interior Features: Recessed Lighting, Pantry, Kitchen Island, Ceiling Fan(s), Bar, Vaulted Ceiling(s), High Ceilings, Tray Ceiling(s), Built-in Features, Open Floorplan
  • Fireplaces: 1

Exterior Features

  • Roof type: Shingle
  • Lot description: Cul-De-Sac, Private
  • Pool: Community
  • View: Trees/Woods, Garden
  • Foundation: Concrete Perimeter

Parking

  • Garage spaces: 3

Utilities

  • Sewer: Public Sewer
  • Water: Public
  • Heating: Exhaust Fan, Propane, Central
Property Information

Tax Information

  • Tax Annual Amount: $5,432

Disclaimer

The data relating to real estate for sale on this website appears in part through the BRIGHT Internet Data Exchange program, a voluntary cooperative exchange of property listing data between licensed real estate brokerage firms in which participates, and is provided by BRIGHT through a licensing agreement. Some properties which appear for sale on this website may no longer be available because they are under contract, have Closed or are no longer being offered for sale. The information provided by this website is for the personal, non-commercial use of consumers and may not be used for any purpose other than to identify prospective properties consumers may be interested in purchasing.

Step 1 of 6

Your mortgage approval starts here.

Answer some questions to receive your approval letter. Get started now - no commitment needed.

Home Description

Thumbnail 1
Thumbnail 2
Thumbnail 3
Thumbnail 4
Thumbnail 5
Thumbnail 6
Thumbnail 7
Thumbnail 8
Thumbnail 9
Thumbnail 10
Thumbnail 11
Thumbnail 12
Thumbnail 13
Thumbnail 14
Thumbnail 15
Thumbnail 16
Thumbnail 17
Thumbnail 18
Thumbnail 19
Thumbnail 20
Thumbnail 21
Thumbnail 22
Thumbnail 23
Thumbnail 24
Thumbnail 25
Thumbnail 26
Thumbnail 27
Thumbnail 28
Thumbnail 29
Thumbnail 30
Thumbnail 31
Thumbnail 32
Thumbnail 33
Thumbnail 34
Thumbnail 35
Thumbnail 36
Thumbnail 37
Thumbnail 38
Thumbnail 39
Thumbnail 40
Thumbnail 41
Thumbnail 42
Thumbnail 43
Thumbnail 44
Thumbnail 45
Thumbnail 46
Thumbnail 47
Thumbnail 48
Thumbnail 49
Thumbnail 50
Thumbnail 51
Thumbnail 52
Thumbnail 53
Thumbnail 54
Thumbnail 55
Thumbnail 56
Thumbnail 57
Thumbnail 58
Thumbnail 59
Thumbnail 60
Thumbnail 61
Thumbnail 62
Thumbnail 63
Thumbnail 64
Thumbnail 65
Thumbnail 66
Thumbnail 67
Thumbnail 68
Thumbnail 69
Thumbnail 70
Thumbnail 71
Thumbnail 72
Thumbnail 73
Thumbnail 74
Thumbnail 75
Thumbnail 76
Thumbnail 77
Thumbnail 78
Thumbnail 79
Thumbnail 80
Thumbnail 81
Thumbnail 82
Thumbnail 83
Thumbnail 84
Thumbnail 85
Thumbnail 86
Thumbnail 87
Thumbnail 88
Thumbnail 89
Thumbnail 90
Thumbnail 91
Thumbnail 92
Thumbnail 93